Save
Ask
Tour
Hide
Share
$325,000
New Listing

Greenwich Estates
565 Quaker Lane 122
West Warwick, RI 02893

For Sale|Condominium|Active
2
Beds
1
Total Bath
1
Full Bath
1,443
SqFt
$225
/SqFt
1987
Built
County:
Kent
Call Now: 401-323-8292
Is this the listing for you? We can help make it yours.
401-323-8292
Upcoming Open Houses
Sat, Jul 11, 12:00 PM - 1:00 PM
Sun, Jul 12, 12:00 PM - 1:00 PM
565 Quaker Lane 122565 Quaker Lane 122565 Quaker Lane 122565 Quaker Lane 122
Save
Ask
Tour
Hide
Share

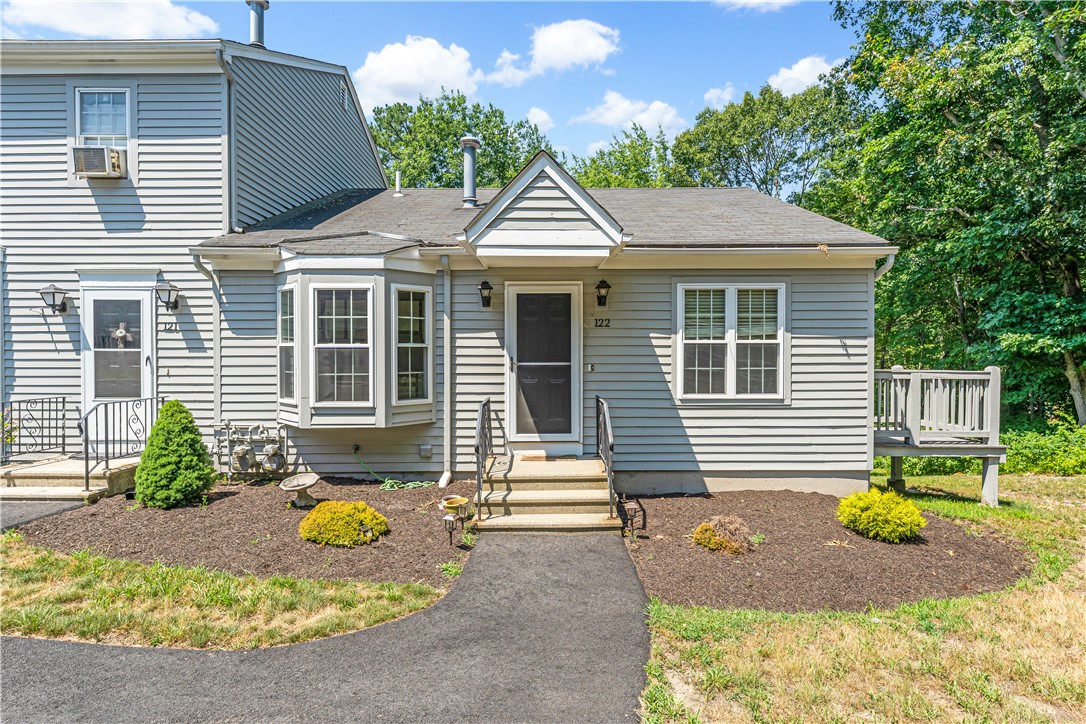
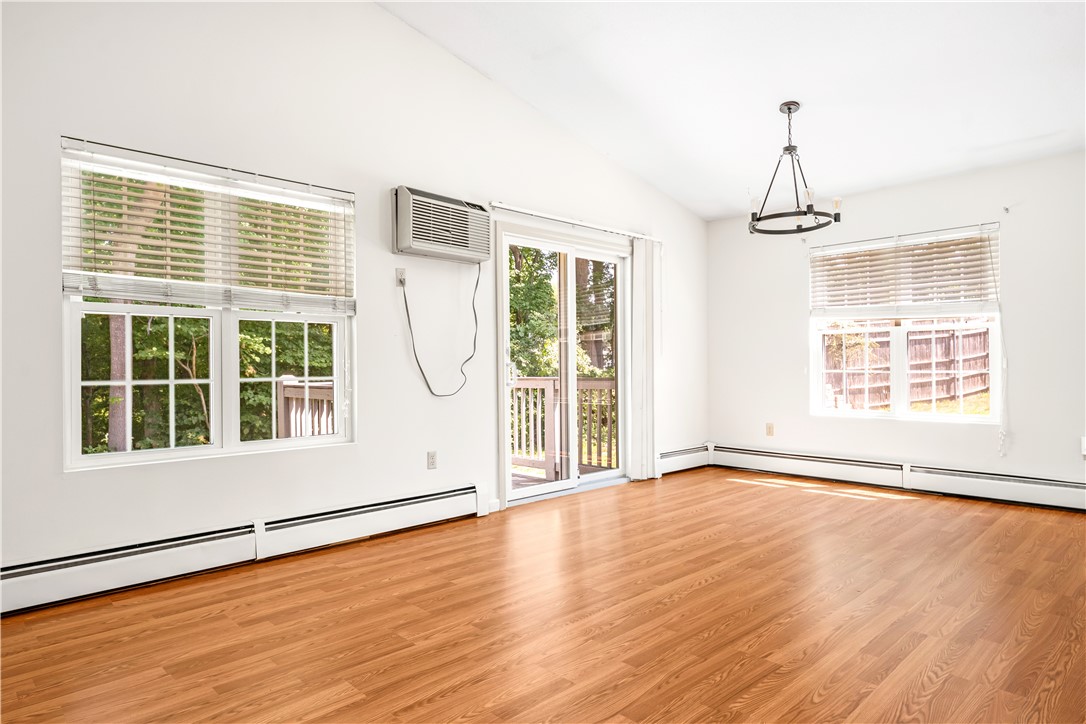
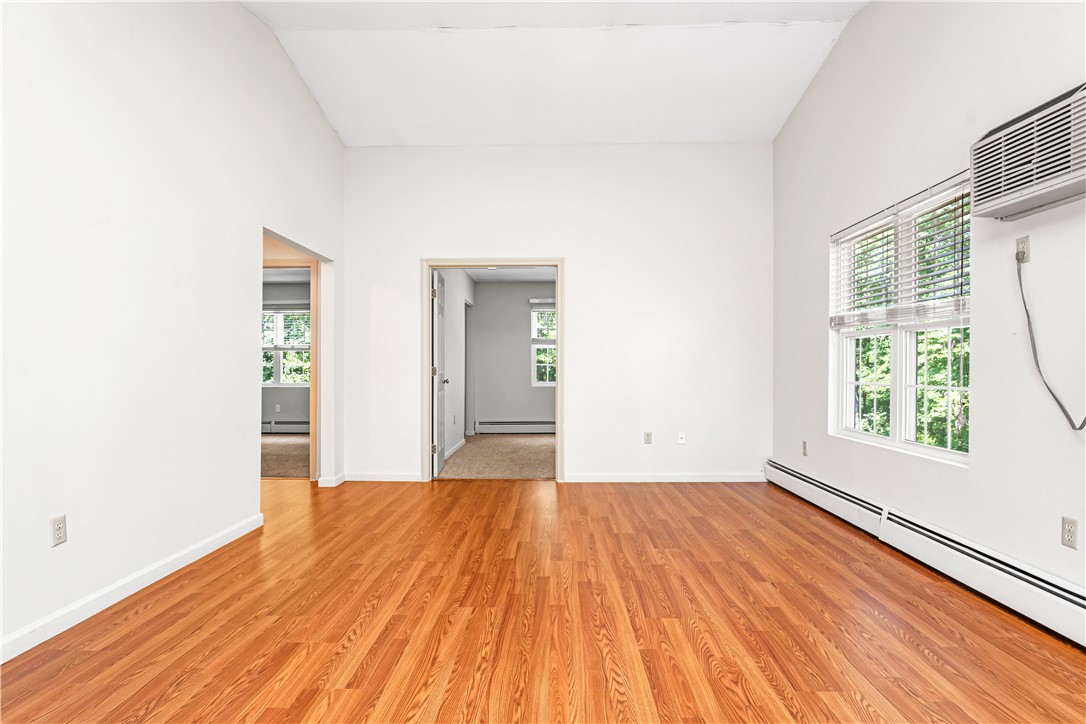
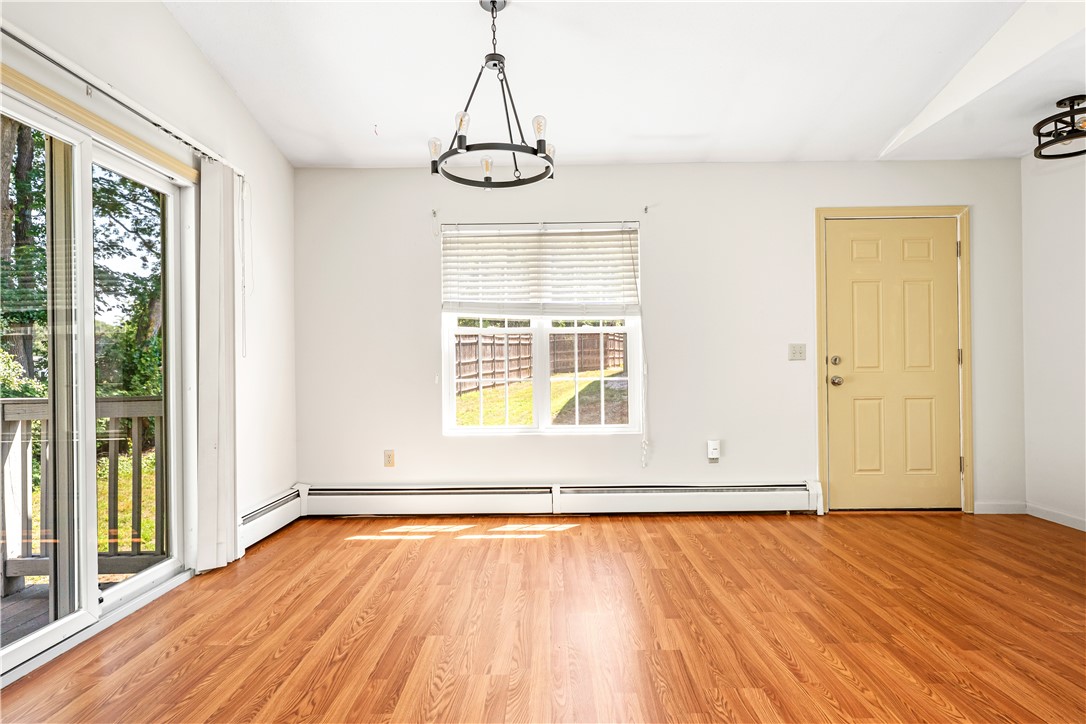
Welcome to this bright and beautifully maintained end-unit townhouse, presenting a fantastic opportunity for homeowners and savvy investors alike. Being an end unit, this home benefits from extra privacy, a quieter atmosphere, and plentiful natural light throughout. It features 2 spacious bedrooms alongside a versatile bonus space, offering the potential to convert it into a third bedroom, home office, guest suite, or extra living area.? The open-concept living and dining space boasts impressive tall ceilings, creating an airy and welcoming environment that flows seamlessly through sliding glass doors onto a private deck perfect for outdoor relaxation. The kitchen comes fully equipped with stainless steel appliances and ample cabinet storage. Complete with an attached two-car garage offering secure parking and excellent additional storage, this is a must-see! Ideally located just seconds from the Bald Hill Road shopping corridor, you'll enjoy quick access to local dining, shopping, and everyday amenities right at your fingertips

Save
Ask
Tour
Hide
Share
Listing Snapshot
Price 
$325,000
Days On Site 
0 Days
Bedrooms 
2
Inside Area (SqFt) 
1,443 sqft
Total Baths 
1
Full Baths 
1
Partial Baths 
N/A
Lot Size 
N/A
Year Built 
1987
MLS® Number 
1416999
Status 
Active
Property Tax 
$3,905
HOA/Condo/Coop Fees 
$375 monthly
Sq Ft Source 
Public Records
Friends & Family
Recent Activity
3 hours agoListing first seen on site
7 hours agoListing updated with changes from the MLS®
General Features
Attached Garage 
Yes
Foundation 
Combination
Garage 
Yes
Garage Spaces 
1
Levels 
Two
Number Of Stories 
2
Parking 
AssignedAttachedGarage
Parking Spaces 
3
Pets 
Yes
Property Sub Type 
Condominium
SqFt Above 
925
SqFt Below 
518
SqFt Total 
1443
Utilities 
Sewer ConnectedWater Connected
Interior Features
Appliances 
DryerDishwasherGas Water HeaterMicrowaveOvenRangeRefrigeratorWasher
Basement 
FullPartially FinishedWalk-Out Access
Cooling 
Wall Unit(s)
Electric 
Circuit Breakers100 Amp Service
Fireplace Features 
None
Flooring 
CarpetLaminate
Heating 
Natural GasBaseboard
Laundry Features 
Laundry RoomIn Unit
Bathroom 
Level - First
Bedroom 1 
Level - First
Bedroom 2 
Level - First
Family Room 
Level - Lower
Kitchen 
Level - First
Laundry 
Level - Lower
Living Room 
Level - First
Save
Ask
Tour
Hide
Share
Exterior Features
Construction Details 
PlasterClapboard
Lot Features 
Paved
Patio And Porch 
Deck
Community Features
Association Dues 
375
Building Access 
First Floor Access,Private Entry
Community Features 
Restaurant
HOA Fee Frequency 
Monthly
Listing courtesy of The Blackstone Team of Compass (401) 646-0023


Listing information is provided by Participants of the State-Wide MLS of Rhode Island, Inc. IDX information is provided exclusively for personal, non-commercial use, and may not be used for any purpose other than to identify prospective properties consumers may be interested in purchasing. Information is deemed reliable but not guaranteed. Copyright 2026, State-Wide MLS of Rhode Island, Inc.
Last checked: 2026-07-06 10:04 PM UTC

Neighborhood & Commute
Source: Walkscore
Save
Ask
Tour
Hide
Share